Loading...
Serving Walnut, CA and surrounding areas. (626) 517-0597
Stop losing your evenings to bugs and ash. A screened porch or deck turns your outdoor space into a room you actually use year-round.
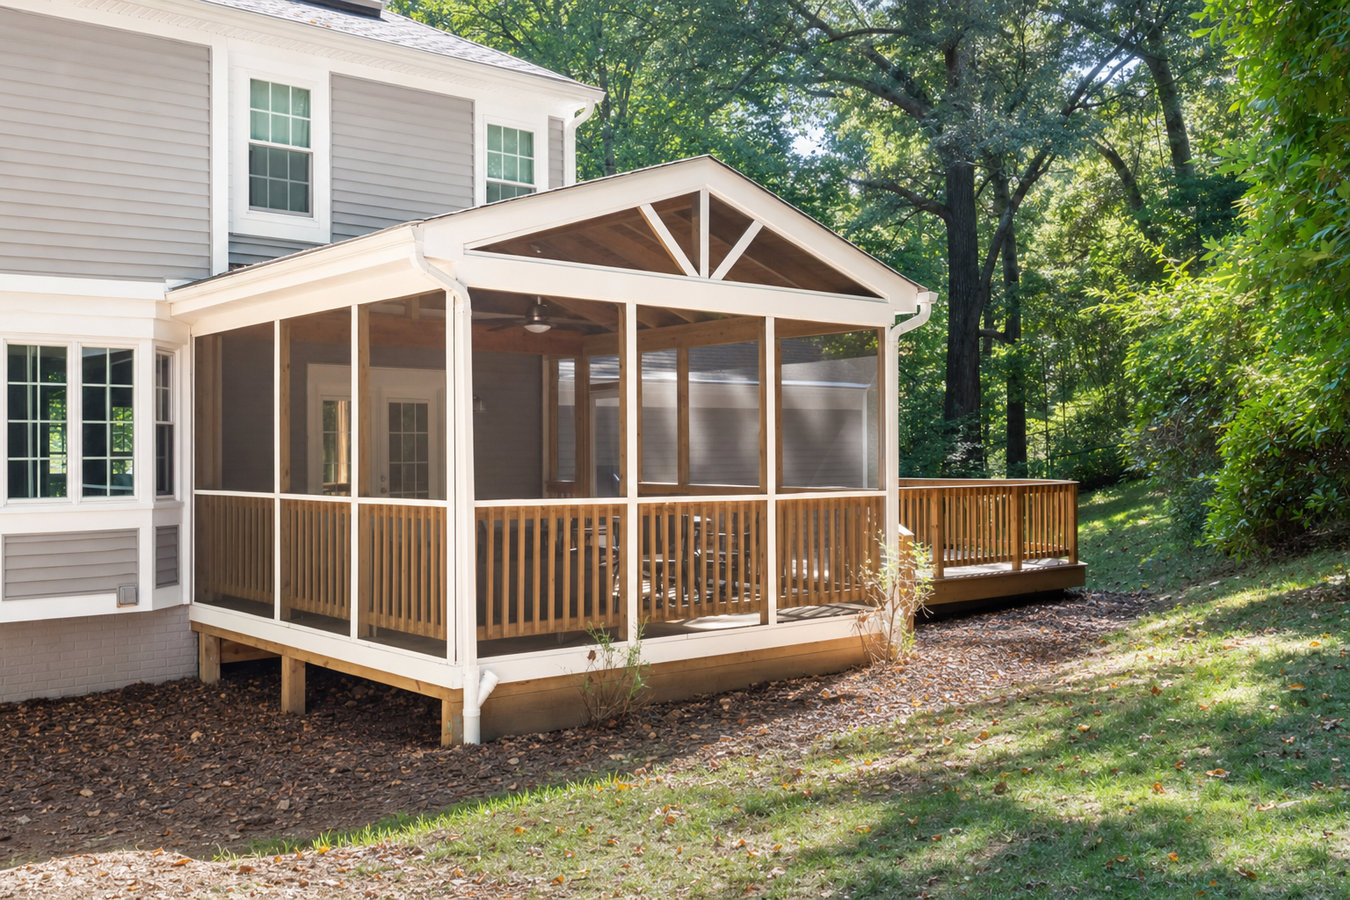
Screened-in porches and screened decks in Walnut, CA involve framing a structure around your existing deck or a new platform, then stretching fiberglass or aluminum mesh across the frame so you can be outside without bugs, wind-blown ash, or direct afternoon sun getting in - most construction takes three to seven business days once the LA County permit is approved.
Walnut homeowners typically call because their open deck sits empty from June through September. The problem is rarely the temperature - Walnut evenings are genuinely comfortable. The problem is the insects that come out at dusk, the ash that settles on everything after a fire to the east, and the lack of any overhead shelter. If you want to add weather protection without fully enclosing the space, covered decks and patio covers are a related option worth comparing.
We handle the LA County building permit from start to finish, advise on HOA requirements if your neighborhood has them, and choose screening materials specifically rated for the UV intensity in the San Gabriel Valley.
If your deck goes unused from June through September because mosquitoes come out at dusk or the afternoon sun makes it unbearable, the problem is not the weather - it is the lack of enclosure. Walnut evenings are genuinely pleasant, and a screened porch with a solid roof panel lets you reclaim those hours without retreating indoors.
If you find a layer of dust or ash on your patio furniture after every Santa Ana wind event or fire season in the San Gabriel Valley foothills, an enclosure keeps that debris out. This is one of the most consistent frustrations Walnut-area homeowners mention, and it is one of the clearest signals that an enclosure would get daily use.
A screened porch creates a defined outdoor area where kids can play and pets can be outside without the risk of wandering toward the street. The screen acts as a soft barrier that gives parents peace of mind without making the space feel closed in. If you hesitate to let small children or pets out on an open deck, this project solves that problem.
If your deck gets used only before the sun hits it - or only on overcast days - the issue is the lack of overhead cover and side protection. Adding a screened enclosure with a solid or translucent roof panel transforms an exposed deck into a shaded, sheltered room. You will know this is the problem if you look at your deck on a bright Walnut afternoon and think the space is going to waste.
We build screened enclosures on existing decks and construct new platforms when a homeowner needs a base to screen in. The framing can be wood or aluminum depending on the look and budget - aluminum is essentially maintenance-free in Walnut's dry, sunny climate and does not warp or fade, while wood framing gives a warmer look but needs periodic sealing. The screening itself is fiberglass or aluminum mesh; we recommend aluminum for side walls that face south or west because it resists UV degradation better over time. If the scope includes a covered patio in addition to screening, we can combine that work with our covered decks and patio covers service so the whole structure is permitted and built as a single project.
Some homeowners also ask about pairing a screened porch with a pergola installation in a different area of the backyard - the two serve different functions, and combining them gives you both a shaded, insect-free enclosed room and a more open outdoor structure for entertaining. We design both to look like they belong on the same property.
Best for homeowners who already have a solid deck and want to enclose it without rebuilding the floor structure underneath.
Best for homeowners starting from scratch who want a complete screened outdoor room built from the ground up.
Best for homeowners who want full rain and sun protection, making the space genuinely usable through Walnut winters and summer afternoons.
Best for homeowners primarily concerned with insect and debris control who want to keep an open, airy feel with maximum light.
Walnut sits in the San Gabriel Valley foothills and gets roughly 280 sunny days per year. That makes a screened porch genuinely usable from January through December - not a seasonal luxury. But the same sun that makes the climate so appealing also degrades screening materials faster than you would see in a cooler, cloudier region. Fiberglass mesh that would last 15 years in a mild climate may need replacement in 10 years here if it faces south or west. We select materials with that reality in mind. Walnut is also in unincorporated Los Angeles County, which means permits go through the county's Department of Public Works rather than a city office. The county's review process for a screened porch addition typically takes four to eight weeks, and working with a contractor who knows the county system means fewer back-and-forth revisions during plan check.
We serve homeowners across the area, including regularly in Diamond Bar, CA and Rowland Heights, CA, both of which share Walnut's HOA landscape, foothills terrain, and LA County permit requirements. The same approach that works in Walnut works equally well in those communities.
We come to your property to measure the space, look at your existing deck's condition, and understand how you plan to use the finished room. You get a written estimate that breaks down framing, screening, roof option, and permit costs. We respond to all new inquiries within one business day.
After you approve the design and sign the contract, we prepare drawings and submit the LA County permit application on your behalf. If your neighborhood has an HOA, we help you prepare the architectural review submission at the same time so both processes run in parallel - saving you weeks.
Once the permit is approved, the crew builds or reinforces the frame - posts, beams, and the roof structure that holds the screening. This is the phase where the shape of the finished room becomes visible. Most frame work is complete within the first two or three days on site.
The crew stretches and fastens the mesh into place, installs any doors or latches, and calls for the LA County final inspection. Your contractor coordinates the inspector visit - you do not manage it. After the inspection passes, we walk you through the finished space and address anything that needs attention before we leave.
We handle the LA County permit, the HOA paperwork, and the construction - you just enjoy the finished space.
(626) 517-0597Walnut is unincorporated LA County, so your permit goes through the county's Department of Public Works - a process that takes four to eight weeks and requires accurate drawings the first time. We handle the entire submission, track the status, and coordinate the final inspection. You never have to contact the county yourself.
Walnut has a high concentration of planned communities with architectural review requirements. We have navigated HOA submissions for screened porch additions in the area and know what most local boards ask for - materials, colors, setback distances. Submitting a complete package the first time saves weeks of back-and-forth.
We specify UV-resistant aluminum framing and aluminum mesh for south- and west-facing walls because Walnut's solar intensity degrades lesser materials faster than in cooler climates. The North American Deck and Railing Association provides guidance on material performance standards that our builds comply with.
Many Walnut homes were built in the 1970s and 1980s, and decks from that era were not engineered to carry the added load of a roof and frame. We inspect every existing deck before quoting the enclosure - if reinforcement is needed, we tell you upfront with a clear price, not as a mid-project surprise.
Every one of those points is grounded in what homeowners in Walnut actually run into during a screened porch project. We have worked through each of these situations - the permit delays, the HOA revisions, the 1980s deck that needed reinforcement - and our process is built around making them predictable rather than stressful.
Add a solid or lattice roof over your outdoor space for shade and rain protection without the full screening enclosure.
Learn MoreAn open-beam pergola in another area of your yard complements a screened porch with a more casual shaded gathering spot.
Learn MoreLA County permit timelines mean the sooner you call, the sooner your new outdoor room is ready - reach out today for a free on-site estimate.