Loading...
Serving Walnut, CA and surrounding areas. (626) 517-0597
Your backyard should work for you. We design and build custom decks around your lot, your lifestyle, and your budget, then handle every permit and inspection so you never have to.
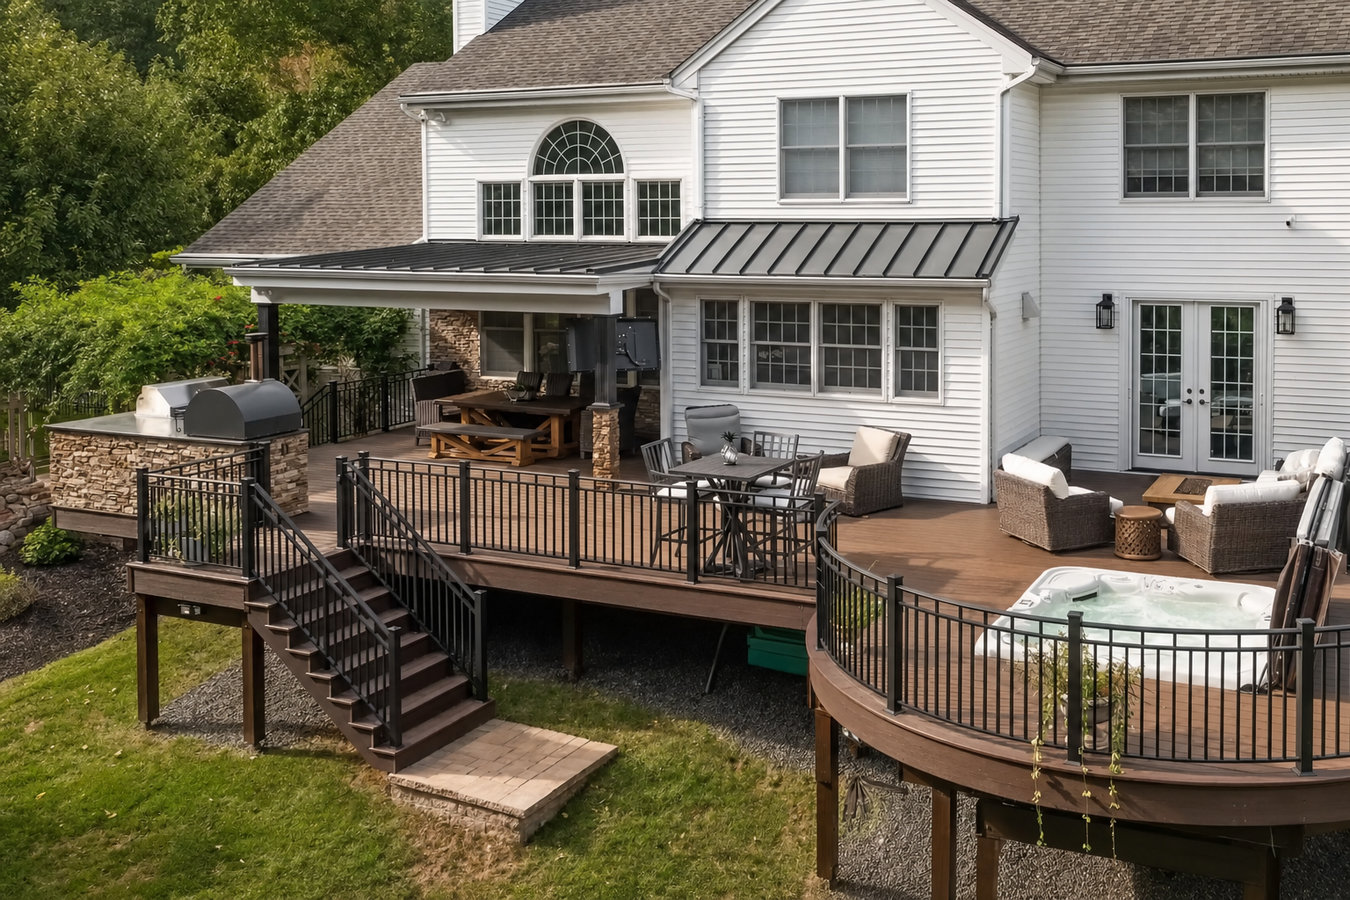
Custom deck design and build in Walnut, CA means a deck drawn specifically for your yard and lifestyle, with permits handled through Los Angeles County, and most jobs completed in one to two weeks of active construction. No kit. No guesswork. A deck that fits your lot exactly.
Most Walnut homeowners come to us because their backyard is not working for them. The lot is sloped, the concrete patio is too small, or they want a real outdoor room before summer arrives. We start with a site visit, ask how you plan to use the space, and design around what you actually need. If you are thinking about adding multiple levels or a custom layout, our multi-level deck service covers those builds in detail.
Because Walnut is an unincorporated community under Los Angeles County jurisdiction, permits go through the county rather than a city office. We manage that entire process from plan submission through final inspection. You do not need to visit a permit office or track down an inspector.
If your yard drops away from the house, you may have a great view and nowhere to sit. Many Walnut lots were built on hillside grades that leave no flat outdoor area. A deck built out from the back of the house creates a level platform that makes your yard actually usable, even on a challenging grade.
Southern California's intense sun and dry heat accelerate wood deterioration. If you can see gaps between boards, feel soft spots underfoot, or notice boards that flex more than they should, the structure needs evaluation. In Walnut's climate, neglected wood can become genuinely unsafe within a few years.
Many Walnut homes have a small concrete slab as the only outdoor living area. It works for a weekend barbecue but feels limiting when you want to host a family gathering. A custom deck can dramatically expand that usable space and make the transition from indoors to outdoors feel intentional.
In the competitive San Gabriel Valley real estate market, a well-designed outdoor living space is a genuine selling point. If your backyard currently has nothing to show buyers, a deck built before you list can make your home stand out and help justify a higher asking price.
Every custom deck build starts with a design conversation. We look at your yard, your slope, and how you want to use the space, then put together a plan that fits. Material choices range from pressure-treated wood for homeowners who want the most affordable starting point to composite and hardwood options that hold up better under Walnut's intense UV exposure. If you are leaning toward a low-maintenance surface, our composite deck installation page walks through those options in detail.
Once the design is approved by you and the county, we handle framing, decking, railing, and final inspection. For homeowners with larger or more complex lots, a multi-level deck design can follow the natural grade of your yard instead of fighting it. We close out the permit at the end so your deck is fully documented for insurance and resale.
Best for flat or gently sloped yards where you want a simple, clean outdoor space connected directly to the back door.
Designed for Walnut's hillside lots, with taller post systems and engineered footings that keep the deck level and stable over time.
Ideal for larger yards or steeper grades where a single platform would either be too high or miss part of the space.
For homeowners who want a surface that holds up to Southern California sun without annual staining or sealing.
The most cost-effective starting point, available in pressure-treated, cedar, or redwood depending on your maintenance preference.
We handle every step of the LA County plan-check and inspection process so you never have to visit a permit office.
Walnut sits in the San Gabriel Valley foothills, which means sloped lots, expansive clay soils, and more than 280 sunny days a year. That combination creates specific challenges for deck design and material selection that a deck builder without local experience can easily get wrong. Footings need to account for soil that swells when wet and shrinks in dry weather. Materials need to hold up under intense UV exposure. And the permit process runs through Los Angeles County, not a city office, which adds its own timeline and paperwork.
Homeowners in Walnut and Diamond Bar also frequently deal with HOA requirements that sit on top of the county permit process. If your neighborhood was built after 1980, there is a good chance your HOA has design guidelines that apply to decks. We review those guidelines during the design phase and help you prepare the submission to your architectural committee so you have written approval before any work begins.
The North American Deck and Railing Association publishes best-practice guides for residential deck construction that inform how we approach footings, ledger connections, and railing requirements. We also follow LA County Building and Safety requirements at every stage of the build.
We come to your yard, look at the slope and layout, and ask how you plan to use the space. You get a written proposal with materials, timeline, and permit cost, usually within a few days.
Once you approve the design and sign a contract, we submit the plans to Los Angeles County Building and Safety on your behalf. Plan-check review typically takes four to eight weeks. We handle all the paperwork.
When the permit is approved, we dig footings, pour concrete, and build the frame. A county inspector checks the footings and framing before the decking goes down. That inspection is required and cannot be skipped.
Decking boards and railings go on, the crew cleans up, and we schedule the final county inspection. Once it passes, the permit is closed and your deck is fully approved. Replies to new inquiries go out within one business day.
No pressure, no obligation. Tell us about your yard and we will put together a clear, itemized estimate you can actually compare. We reply within one business day.
(626) 517-0597We handle every step of the LA County plan-check and inspection process. You never have to visit a permit office, chase an inspector, or wonder whether the work is legal. When we hand you the keys to your finished deck, it is fully approved and documented.
Most Walnut lots are not flat, and a deck on a slope requires different engineering than a ground-level build. We design footing systems sized for the soil conditions in this area and frame for the grade, not against it. That local knowledge is the difference between a deck that stays level and one that shifts over time.
Walnut's intense UV exposure shortens the life of the wrong materials fast. We walk you through the real long-term cost of each option, including maintenance, not just the installation price, so you choose materials that still look good in year five.
We review your HOA design guidelines during the design phase and help you prepare the architectural committee submission. You have written approval before a single board is cut, so there are no surprise violation notices after the build.
These are not marketing promises. They are the practical things Walnut homeowners ask about most, and they are the things we have built our process around. Call us or submit a request and we will tell you exactly what your specific yard requires.
Low-maintenance composite boards that hold their color under Southern California sun, installed on a pressure-treated frame built to last.
Learn MoreFor sloped or larger Walnut lots where a single platform would either be too high or leave usable ground uncovered.
Learn MorePermit slots fill up, and LA County plan-check adds weeks to every project. Call or send a message now and we will get your design started before the next available build window closes.