Loading...
Serving Walnut, CA and surrounding areas. (626) 517-0597
Hillside lots in Walnut deserve more than an awkward slope. A multi-level deck follows the grade of your yard and creates real outdoor living space on terrain most builders walk away from.
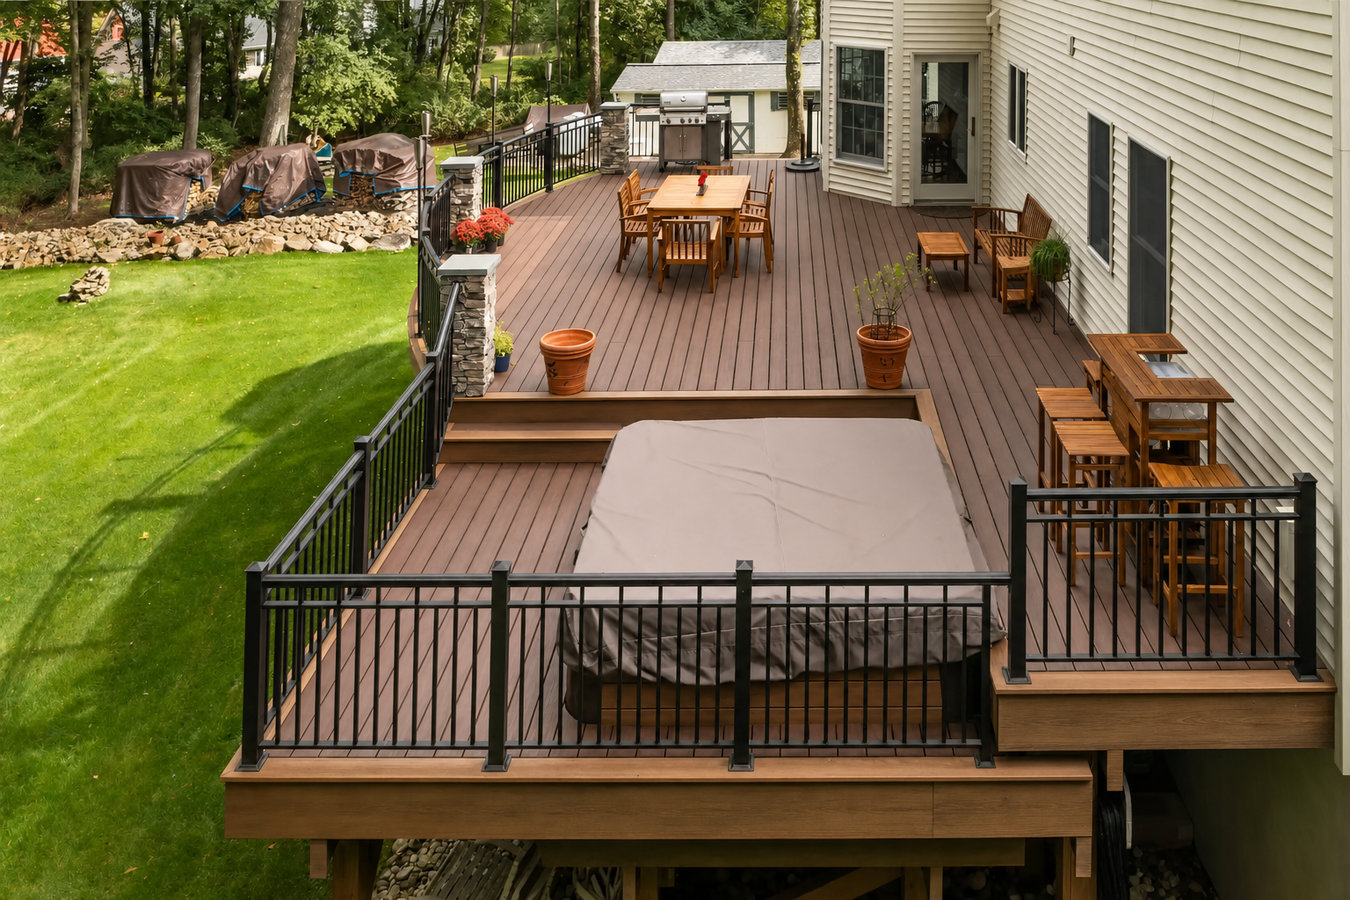
Multi-level decks in Walnut, CA are outdoor structures built at two or more heights connected by stairs or a landing - designed to follow the natural slope of a yard rather than fight it - most two-level builds on a standard residential lot take one to three weeks of active construction after LA County permits are in hand.
Many homes in Walnut sit on hillside lots in the San Gabriel Valley foothills, where a flat lawn simply is not practical from front to back. Rather than expensive grading or awkwardly tall single-level posts, a tiered deck steps down with the terrain, creating distinct outdoor zones - one level for dining, another for lounging, one closer to the garden. Families who have been avoiding their backyards because the slope made them hard to furnish or use find that a well-designed multi-level deck changes that entirely. If you want to pair this with a fully custom outdoor layout, a custom deck design and build brings in a tailored plan for your specific lot, HOA requirements, and lifestyle.
We manage the LA County permit application, coordinate engineered drawings required for elevated or complex multi-level structures, and handle HOA architectural review submissions - so you have one contractor overseeing the whole process rather than chasing separate parties for paperwork.
If you look out your back door and see a yard that drops away steeply - making it hard to set up a table, put out chairs, or let kids play safely - that is the clearest sign a multi-level deck could transform how you use your outdoor space. Many Walnut homes sit on hillside lots where a flat lawn is not practical, and a tiered deck is the most natural solution. If you have been avoiding your backyard because it is awkward to use, that is worth paying attention to.
If your current deck feels cramped when you have guests over, or you wish you had a separate spot for the grill away from the seating area, you have outgrown a single-level layout. A multi-level design lets you create distinct zones - dining, lounging, cooking - without needing a larger footprint on the ground. This is especially common for Walnut families whose households have grown since the original deck was built.
Boards that are soft underfoot, railings that move when you grab them, posts with dark staining at the base - these are all signs that an existing deck has reached the end of its safe life. Rather than patching a structure that is already compromised, many homeowners use this moment to redesign entirely and build the multi-level deck they always wanted.
If you have wanted a deck for years but kept hearing that your lot was too steep or too complicated, that hesitation is worth revisiting with a contractor who specializes in hillside builds. Multi-level decks are specifically designed for challenging terrain, and a builder experienced in the Walnut area will have seen lots like yours before. The slope is not a reason to give up - it is exactly the problem this type of deck solves.
We build multi-level decks on pressure-treated lumber frames and composite decking surfaces, with footings engineered for the sloped and clay-heavy soils common throughout Walnut. Every structure we build goes through LA County's permit and inspection process - including an engineer-stamped plan review for elevated or complex multi-level configurations. Post anchors are seismic-rated hardware, not concrete pours without proper connectors, because the county inspector will check. For homeowners who want a railing system that matches the quality of the deck structure itself, pairing the build with a deck railing installation ensures the guardrails meet California's height and baluster spacing requirements from day one.
Materials are chosen for Walnut's specific climate: UV-resistant composite boards that resist fading under Southern California's intense sun, pressure-treated framing rated for ground contact on hillside posts, and stair stringers built to the riser and tread calculations the county will verify. We walk through every material option and its cost-versus-maintenance tradeoff before you sign anything, so you are not learning about ongoing upkeep requirements after the deck is already built.
Best for sloped lots with a moderate grade change - one upper level off the back door and a lower level stepping down to the yard, connected by a stair run.
Best for lots with significant elevation change from house to property line - creates three distinct outdoor zones that follow the natural terrain.
Best for homeowners who want a pause point between levels - a wider landing mid-stair that creates a natural gathering spot or a spot for potted plants.
Best for Walnut homeowners who want minimal long-term maintenance - composite boards hold up under UV exposure and seasonal rain without annual staining or sealing.
Walnut sits in the foothills of the San Gabriel Valley, and a large share of its residential lots have meaningful grade changes from the back of the house down to the rear property line. That sloped terrain is one of the primary reasons multi-level decks are common here - they solve the problem that single-level decks cannot. Walnut also averages more than 280 sunny days per year, which means a well-built outdoor deck gets real, year-round use rather than sitting covered for six months. The city is governed by LA County Building and Safety, which requires engineered drawings for any elevated or multi-level residential deck - a step that protects you by confirming the structure is designed for both load and seismic requirements. Walnut also sits in a seismically active part of Southern California, so those post anchor requirements are meaningful, not just bureaucratic. HOA communities are common throughout Walnut, and we are familiar with the approval process most associations require before a county permit is submitted.
We build multi-level decks regularly for homeowners in Diamond Bar, CA and Rowland Heights, CA - neighboring communities with the same foothill terrain, LA County permit jurisdiction, and HOA landscape that Walnut homeowners navigate. Our crew arrives on those jobs already knowing what the lots look like.
We respond to all new inquiries within one business day. On the first call we ask about your yard slope, HOA status, and rough goals - then schedule a free site visit so we can see the actual grade, access points, and any obstacles before putting together a realistic proposal.
After the site visit we prepare a layout showing the size and shape of each level, the materials, and a line-item cost breakdown. For LA County, multi-level or elevated decks require engineer-stamped drawings - we coordinate that review and include it in the plan.
Once you approve the design and sign a contract, we submit the permit application to LA County and help you prepare any HOA submission documents. Plan for two to six weeks for county review - we keep you updated on where the application stands throughout.
With the permit in hand, the crew digs post holes, pours footings, and frames the deck skeleton - the noisiest phase, usually complete within a few days. Decking boards, stairs, and railings follow. A county inspector visits at key stages, and we coordinate and attend every inspection.
Free site visit, no obligation estimate, and we handle the LA County permit process for you.
(626) 517-0597A significant portion of the decks we build in the San Gabriel Valley are on sloped lots, not flat ground. We know how post depths change on a grade, how stair stringers need to be calculated for uneven terrain, and how to frame a level platform when the ground underneath is anything but. This is not a specialty we perform occasionally - it is a routine part of our work.
Because Walnut falls under LA County's building and safety jurisdiction, permits require submitting to the county office rather than a local city hall. We have been through this process many times and submit complete, accurate drawings the first time - which avoids the back-and-forth that delays projects when paperwork is incomplete. The inspector visits are coordinated by us, not handed off to you.
Southern California's seismic requirements mean deck posts must be anchored with hardware rated for lateral loads - not just set in concrete without proper connectors. Every multi-level deck we build uses code-compliant post-base hardware the county inspector expects to see. This is not an upgrade; it is how we build. The North American Deck and Railing Association publishes best practices for structural deck connections that align with these standards.
Your estimate breaks down every cost - materials, labor, permit fees, engineering drawings - before a single hole is dug. We do not ask you to approve additional spending mid-project without a clear written explanation of what changed and why. What this means in practice is that you can plan your finances around a number you can trust.
Walnut homeowners who stay long-term and invest in their properties want a contractor who does the same - one who pulls permits, stands behind the work through inspection, and builds a structure their family will use safely for years. That is the standard we hold ourselves to on every project.
Complete your multi-level deck with a code-compliant railing system - wood, aluminum, composite, cable, or glass - installed to California's height and baluster spacing requirements.
Learn MoreStart with a tailored plan designed around your lot, HOA guidelines, and lifestyle before a single board is ordered.
Learn MorePermit slots fill up - the sooner we submit to LA County, the sooner your project gets underway. Call or request a free estimate today.